Edge LED Lighting / Services

Guest arrival, corridors & back-of-house

Hotel & Hospitality LED Lighting in Indianapolis

Hotels have several lighting environments under one roof: a welcoming lobby, guest corridors used overnight, housekeeping areas and service spaces. Edge LED Lighting evaluates these zones separately and coordinates commercial lighting upgrades with our installation team. A hotel project should account for guest privacy, staff routines and the finishes that give the property its character.

Plan around the guest journey

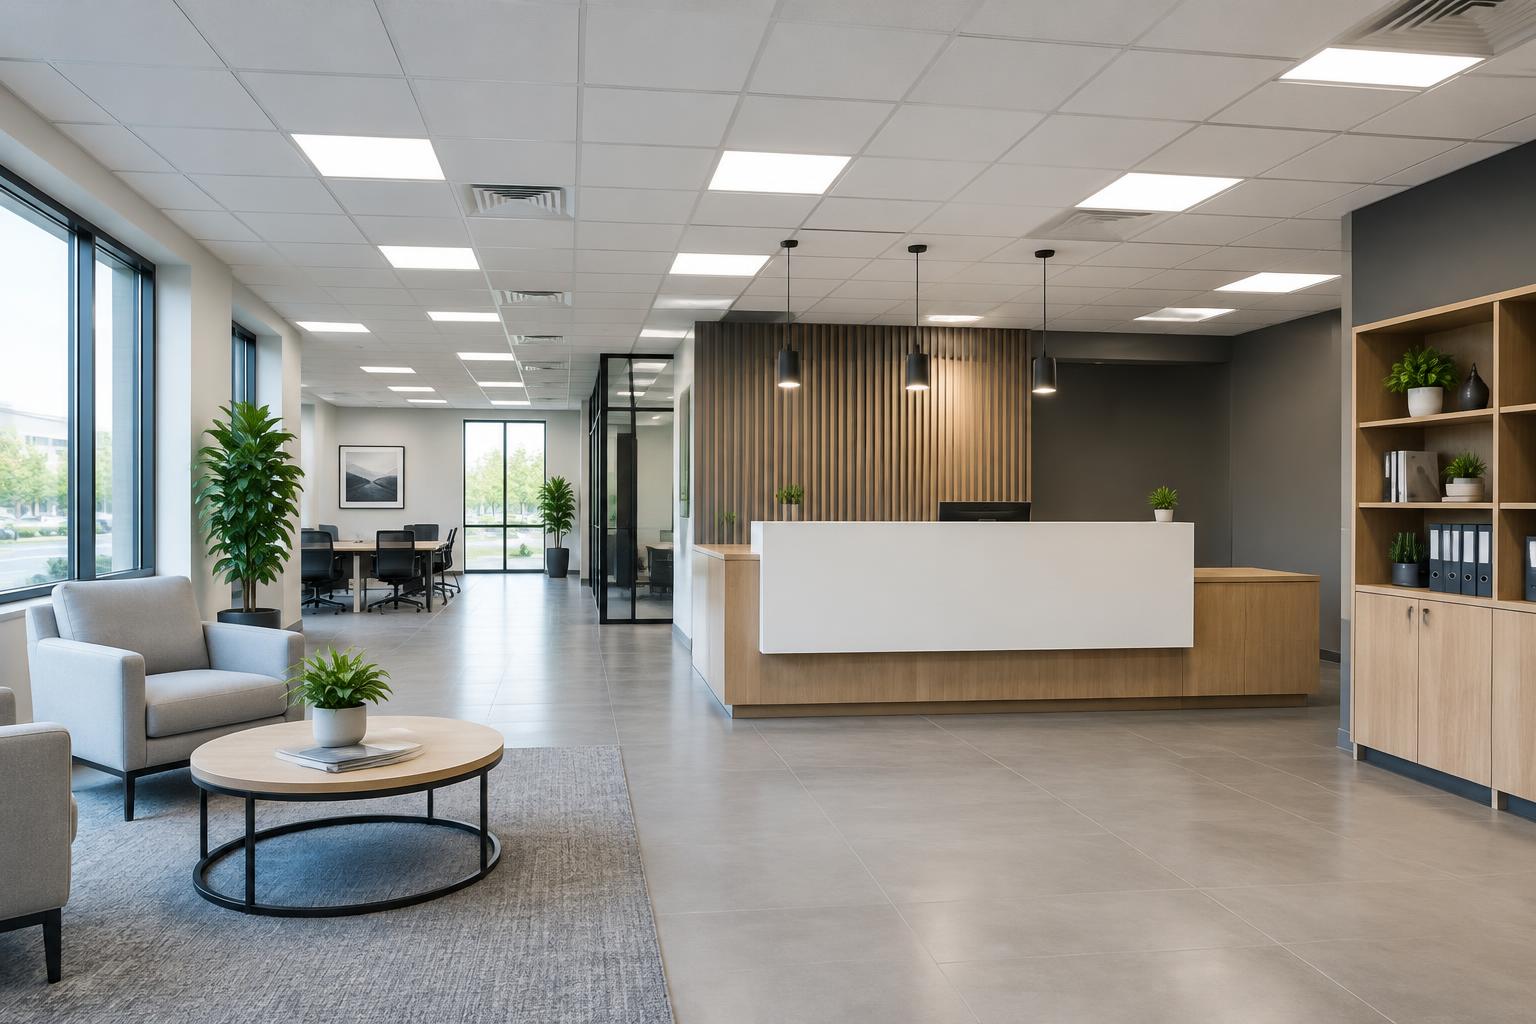
A lobby may combine daylight, decorative fixtures and ceiling lighting, while adjoining corridors have few windows. We review the transition between these spaces, reflections in polished surfaces and the way reception staff use screens. More output everywhere is not necessarily the right answer.

For an occupied property, room availability, quiet periods and ceiling access shape the scope. Share which areas belong to the proposed project: guest corridors and common spaces may be a separate phase from guest rooms, meeting rooms or exterior lighting. We do not assume a whole-property replacement is required.

Commercial interior lighting

01 / Project considerations

Lobby, reception and meeting spaces

Reception desks need useful task visibility without strong reflections in computer screens. Seating areas may call for a softer balance between general and accent light. Existing decorative fixtures can remain part of the design if their lamp, driver and control compatibility is suitable.

Meeting rooms change between presentations, cleaning and seated events. Separate control zones may be useful, but existing dimmers and wiring need identification before specifying compatible fixtures. We review ceilings, available mounting locations and room layouts rather than promise every existing fitting can be reused.

  • Reception-screen reflections
  • Decorative and general light balance
  • Presentation and cleaning control zones

02 / Project considerations

Guest corridors, stairs and housekeeping

Long corridors can develop alternating bright and dark patches when fixture spacing and distribution do not suit the geometry. Doors, soffits and wall finishes affect perceived brightness. We consider how light reaches the walking route, not only how bright the ceiling fixtures appear.

Housekeeping closets, laundry areas and service routes need their own review of work surfaces, shelving and access. Stairwell and emergency-lighting arrangements should be identified with the property contact; a general LED quote does not certify the building’s life-safety systems or replace any required specialist review.

  • Corridor spacing and door recesses
  • Shelving and housekeeping tasks
  • Existing emergency-lighting arrangements

03 / Project considerations

Phasing work in an occupied hotel

Installation access can conflict with check-in, cleaning rounds and guest use of common areas. We discuss work zones, lift or ladder access, furniture protection and who can authorize entry. A clear sequence helps the property plan around the affected areas without a promise of silent or interruption-free work.

Our installation team works to the agreed lighting scope and schedule. Exterior entrances and parking can be considered alongside interior phases, but pole lights and wall fixtures have different mounting and distribution requirements. Ask us to identify what is included and which conditions need further evaluation.

  • Guest privacy and authorized access
  • Work-zone sequencing and finishes
  • Interior versus exterior scope

From your facility to a practical plan

  1. STEP 01

    Define the facility scope

    Share the location and the hotel & hospitality areas involved, current fixtures and the concerns that prompted the review.

  2. STEP 02

    Evaluate the lighting zones

    Review room uses, mounting conditions, distribution and compatible controls. Discuss IES-based planning where the layout warrants it.

  3. STEP 03

    Confirm options and boundaries

    Review proposed fixtures, installation access and any separately coordinated work. Clarify owner approvals and conditional utility-program questions.

  4. STEP 04

    Coordinate the installation

    Arrange authorized access, work zones and a sequence with your facility contact and our installation team. Discuss affected areas before work begins.

Indianapolis & nearby Central Indiana facilities

Based in Indianapolis, Edge LED Lighting serves Indianapolis and Central Indiana and considers qualifying commercial projects nationwide, subject to scope, logistics and applicable local requirements. Share your address and project needs so we can discuss the scope and site requirements. This does not imply an office in every community.

View service areas

Questions before you begin

Can we keep decorative lobby fixtures?

Possibly. Fixture condition, available compatible lamps or drivers, controls and the intended light distribution need review. Share photos and model details. A decorative fitting’s appearance alone does not establish that it can accept an LED upgrade.

Can corridors be upgraded in phases?

A phased approach may suit occupied floors, depending on circuits, access and fixture consistency. We discuss floor availability and guest routes with your property contact; phasing does not guarantee that every corridor can remain unaffected.

Do you include guest rooms in hotel projects?

Share the room types and intended scope. Common-area, meeting-room and guest-room lighting involve different fixtures and access arrangements. The proposal should distinguish the areas being evaluated and any owner or brand approvals needed.

What helps you evaluate our hotel?

A floor plan, ceiling photos, existing fixture counts and operating restrictions are useful. Include lobby and corridor concerns, available mounting information and the person coordinating access. Do not send guest records or confidential documents.

Tell us about your facility

Start with a lighting quote

Share your location, existing lighting and the areas you want to improve. Fixture counts, mounting heights or a plan can help define the scope, but you can start with what you know.

Use the message for a brief project description. Do not include passwords, payment details or sensitive documents.

(317) 548-5355

GET A FREE QUOTE NOW

Fill Out the Form Below to Start Your Lighting Project!

No obligation. Your details are sent only to our trusted sales team.